Next Level of OCT Process Control of EV Powertrain Welding
To improve efficiency in electric drive units, manufacturers increasingly adopt two-speed gearboxes with an inner lamellae assembly (ILA) for better acceleration and highway efficiency. To manage the resulting weldability requirements, a Lens Shifting Optics (LSO) system with Optical Coherence Tomography (OCT) is used for real-time seam tracking and depth monitoring, reducing production time by about 50 percent. Digital validation via FEM keeps residual stress low and preserves gearing quality.
Dr Nataliya Deyneka Dupriez, Technical Writer, Dr Andreas Bünting, Process Expert and Mundenchery Sreejith, Senior Engineer

The electric vehicle's powertrain delivers power from the battery to the wheels and largely determines an EV's efficiency, performance, and reliability, since its design dictates how effectively electrical energy is converted into motion. A well-designed powertrain provides good performance, driving range, low energy loss, and low maintenance.
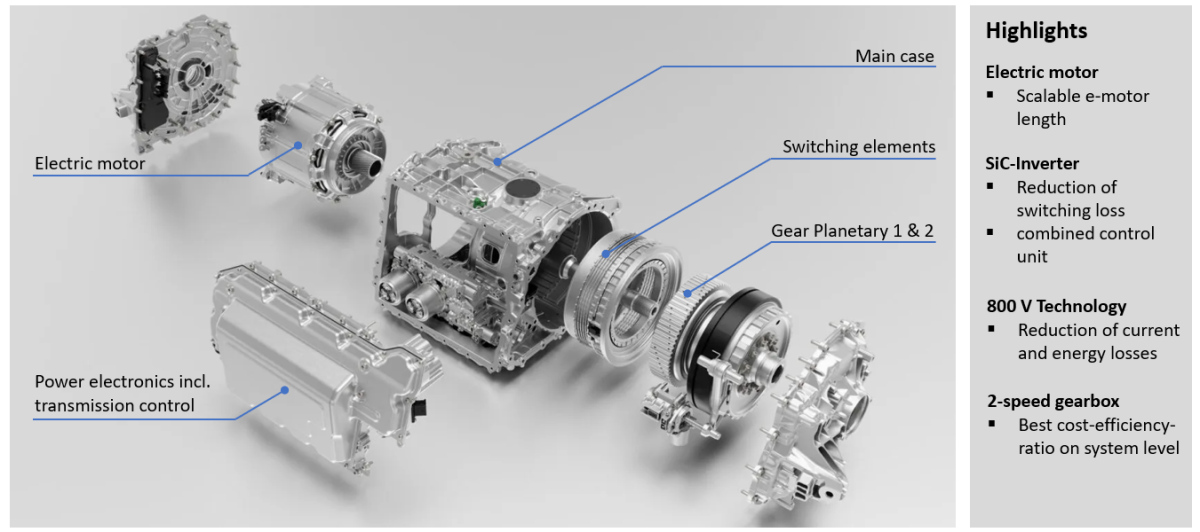
Mercedes-Benz uses new scalable two-speed gearboxes in its Next Generation e-drive units to enhance efficiency and performance, particularly with the Mercedes-Benz Modular Architecture (MMA) and EVA2 M platform. This two-speed system provides better acceleration at low speeds and higher top speeds at higher speeds, allowing for optimal performance across a range of driving conditions. The transmission shifts automatically, with the first gear optimized for high torque and the second gear providing a taller ratio for increased efficiency on the highway.
The 2-speed gearbox uses an inner lamellae assembly (ILA) consisting of a ring gear, carrier, and sun gear. This configuration provides higher torque in the first gear and a higher maximum velocity in the second gear. In second gear the system activates a single planetary gear and employs a dog clutch to reduce drag losses. The ILA design has a high aspect ratio between the ring gear diameter and its thickness, which places demanding requirements on weldability during assembly.
Welding an Inner Lamellae Assembly (ILA) in an axial joining configuration (ring gear and carrier) is demanding for several reasons. The assembly has a high diameter-to-wall-thickness ratio, and the thin wall of the inner lamellae makes it susceptible to deformation. The ring gearing is situated very close to the welding seam. In addition, the component experiences a periodic displacement of the ring gear which, according to FEM simulations, results from periodic deformation caused by a rotating planet. These tight tolerances, thin materials, and dynamic loads make the weld particularly difficult.
LSO
To address these challenges, the ILA was welded with lens shifting optics (LSO). The Lessmüller LSO system enables non-contact welding using a solid-state laser and provides automated seam tracking and quality assurance via an Optical Coherence Tomography (OCT) system. It detects the laser beam's position and the seam joint's location in real time, which allows fast online correction of the welding location. It also features real-time surface height compensation—an "Autofocus"—that dynamically adjusts the focus of the process laser. All communication within the system runs via standard fieldbuses.
At the heart of this agility is the shifting lens component, which enables real-time control of the focal plane, providing fast and precise online correction of the beam position. It achieves this through fast movement in the Z-axis and is the mechanism that facilitates the OCT seam tracking function. The LSO system is engineered for high precision, offering a lateral travel range in the focal plane of +/- 2.5 mm and a generous axial travel (in the beam direction) of +/- 15 mm. It is designed to operate with an optical ratio of either 1:1 or 1:1.4, corresponding to focal lengths of 200 or 280 mm respectively.
OCT (optical coherence tomography)
Optical Coherence Tomography (OCT) is a non-contact, interferometric imaging technique that measures depth and surface profiles with micrometer precision. During laser welding, a part of low-coherence near-infrared light beam is directed onto the weld area coaxially to the processing beam and is reflected from the surface or keyhole, while another part is reflected from a reference mirror. By comparing the two reflected signals, OCT determines the optical path difference, which corresponds to the height / depth information of the weld zone. This allows real-time measurement of keyhole depth, joint geometry, and weld seam profile with very high accuracy before, during or after the welding and enables verification of seam quality — all without interrupting the welding process.
Integrating the OCT system into laser manufacturing improves efficiency and quality. It reduces the need for destructive testing and increases production speed by enabling more inspection and less rework. For example, when welding a standard gear (approx. 190 mm diameter, radial or axial configuration), the OCT system eliminates the separate reference run previously required. The hot run now integrates real-time OCT seam tracking, depth measurement, and weld quality control, optionally alongside an additional supervision diode or camera. This reduces processing time by about 50 % per part.
Furthermore, the OCT system facilitates comprehensive quality management by allowing full documentation of all recorded measurements of past processes. This collected data is crucial for subsequent quality assessments and ensures complete traceability.
Laser Weldability
The laser weldability of innovative, highly stressed assembly concepts within the electric powertrain imposes stringent demands on the entire process chain, welding process control, and in-line quality assurance.
A three-part transmission concept, designed as a central torque-transmitting assembly of an electric powertrain, was successfully industrialized by utilizing three key strategies: digital validation for weldability, OCT-supported welding process guidance, and active monitoring of the keyhole depth.
To satisfy the high functional requirements of the component, local changes to the material properties and the influence of process-related internal stresses on functional geometry characteristics, such as gearing quality, were successfully optimized and established as process-capable.
OCT Seam Tracking and Inspection
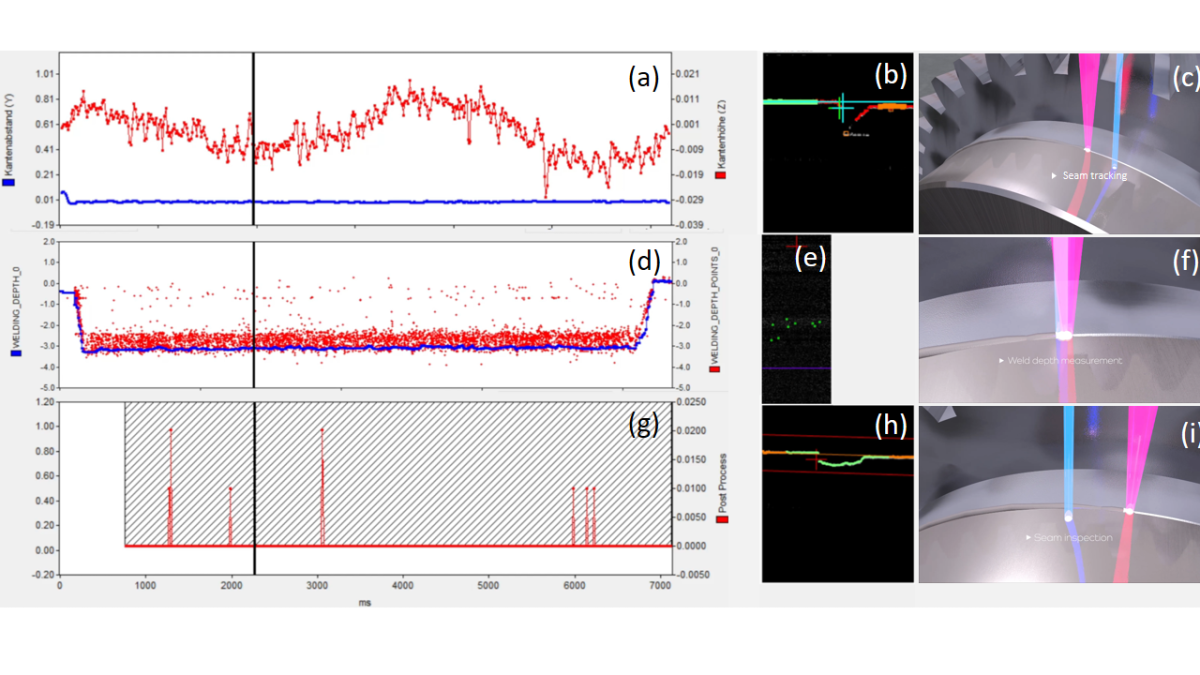
The OCT system provides seam tracking, keyhole-depth and seam-quality data in real time. The results are recorded both as time-resolved control-parameter diagrams and as individual OCT measurement images, each linked to its exact moment in the process.
OCT Seam Tracking
During gear rotation, the OCT continuously measures the offset between the detected joint edge and the processing-laser position along both axes (∆Z and ∆Y). The measured height variation correlates with gear imbalance.
From this data, the OCT automatically recognizes the butt joint of the powertrain gear in real time and defines the welding location within the detected discontinuity, taking configured surface tolerances and welding offset into account.
OCT Keyhole Measurement
For weld-depth measurement, the OCT records the raw keyhole-depth points across the entire welding time of a single seam and derives a filtered depth curve as the final result.
An individual OCT image documents the weld depth at a specific instant of the process within a dynamically defined region of interest.
OCT Seam Quality Inspection
For seam-quality inspection, the OCT tracks over time the number of measured points that fall outside the tolerance limits, evaluated against a defined acceptable range.
By comparing the measured seam topography with an idealized weld-bead profile, the OCT flags any reinforcement or deepening beyond the defined tolerance range, enabling automated real-time fault detection and reporting.
Faults caused by insufficient signal quality or an unsuccessful automated evaluation are likewise recorded and can be traced back in the inspection data.
Digital Process Chain Laser Welding
To understand and optimize the local deformations of the component assembly resulting from the welding process, a digital heat source model was developed and successfully applied.
The simulated peak-temperature distribution matches a metallographic cross-section of the actual weld, with a measured top-surface weld width of 2.93–3.02 mm and lateral penetration between 0.14 and 0.33 mm. This agreement confirms that the model reliably predicts the narrow heat-affected zone and the deep-penetration weld geometry.
This process model allows for good prediction of the weld geometry and penetration depth.
A FEM simulation of the OCT-guided welding process shows that the equivalent residual stress concentrates along the upper circumferential weld seam, while the internal gearing and lower sections of the assembly remain at minimal stress. Given the carrier wall thickness below 1 mm and the high ring-gear diameter-to-thickness ratio, this confirms that the controlled heat input preserves gearing quality and dimensional stability.
Conclusion
The successful conclusion of this project confirms the laser weldability of the Inner Lamellae Assembly (ILA) in axial-mode. A significant achievement is the ability to achieve low component distortion by minimizing residual stresses in the material. This was facilitated by the substitution of the original joining geometry with a new ILA design, and the entire process optimization was thoroughly guided by FEM welding simulation. Overall, this results in high welding process efficiency in terms of both time and energy consumption.
The integration of LSO (Lens Shifting Optics) and OCT (Optical Coherence Tomography) enables a compact laser cell design. The OCT system provides process control with seam tracking performed either sequentially or inline. OCT can measure the keyhole depth during the weld and analyze the topography of the solidified seam afterward. This data set ensures full traceability through data management and a reliable joining process.