

3D Metrology in Special Bicycle Workshop
The Dutch company Van Raam, based in Varsseveld, produces special bicycles that enable people with limited mobility to enjoy independent mobility. It manufactures its products according to the individual needs of the future owners. Many components are therefore manufactured as one-offs with different shapes and dimensions. With an automatic 3D scanning system, the engineers can efficiently meet the high safety and quality standards.
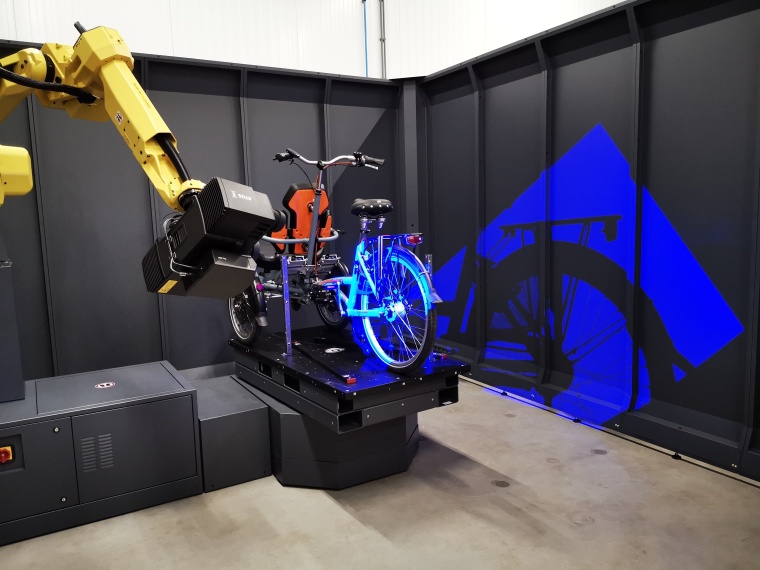
Van Raam specializes in, among other things, tricycles, tandems, as well as wheelchair and transport bicycles, walking aids and low-entry bikes. As each of these vehicles is manufactured individually, the number of tailor-made parts is huge. They need to be digitized to identify, analyze and eliminate quality problems as fast as possible. That’s why Van Raam decided for GOM’s Atos Scanbox, a precise and efficient measuring solution for production monitoring. The company uses it for serial quality checks of the steel production parts and for incoming goods inspection of delivered rims. Based on the full-field scan data, Van Raam can completely check the produced parts in order to initiate targeted corrective measures.
Software Is the Key
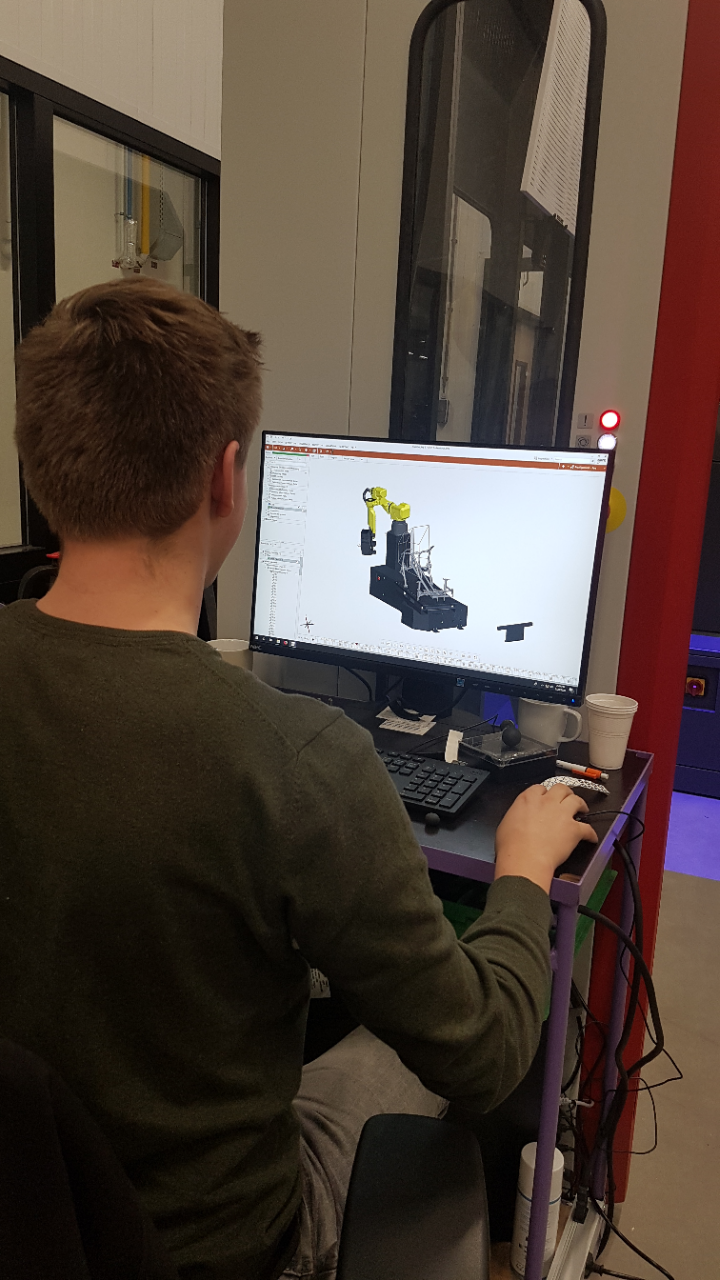
Another key factor is the GOM software. Sjoerd ter Horst, additive manufacturing engineer, emphasizes the importance of the software. “The software is key for us. All the scan data is put together in one digital 3D model. We can indicate checks with the surface comparison and pass this information on to the production department. This exchange is necessary because, when constructing a new bicycle, we inevitably make a frame that deviates from the theoretical CAD model. Now we base our production on actual data instead of theory. The more scan data we have, the better the results will be in the long run, and that makes for a nicer and tighter result. Ultimately, together with the production department, we achieve a higher quality of the produced frames.”
Inspection of the Delivered Bike Parts
Van Raam also uses the Atos Scanbox for quality control of rims. “The delivered rims should meet the set quality standards, such as roundness and flatness, but as we put safety first, we scan these rims in our Atos Scanbox, too,” says Sjoerd ter Horst. “If the scan data shows that the rims do not meet our quality standards, we send them back to the suppliers. Thanks to the metrology data, we have hard evidence and can continue with products that we are absolutely sure are safe.”
Author
Sien Supply, Marketing GOM Benelux
Company
Carl Zeiss GOM Metrology GmbHSchmitzstraße 2
38122 Braunschweig
Germany




most read
Vision 2026 Breaks Exhibitor Record
About 500 exhibiting companies—about two-thirds of which are from abroad and about 30 percent of which are first-time exhibitors—are showcasing their products at the trade show.

IMTS 2026: America's Manufacturing Sector Focuses on Growth and Technology
The largest manufacturing trade show in the Western Hemisphere is bringing together 1,788 exhibitors this year, including about 400 companies participating for the first time.

Schaeffler bundles Defense and New Space activities under new CEO
Celia Pelaz takes over the position of CEO Defence & New Space at Schaeffler on October 1, 2026 and becomes Chairwoman of the Management Board of Stech Defence GmbH.
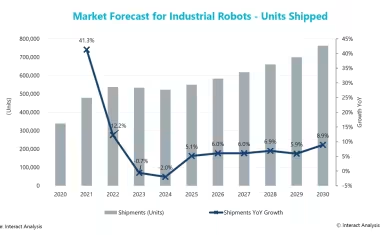
Forecast: Significant Growth in Industrial Robotics by 2030; Cobots Are Growing the Fastest
According to a recent analysis by Interact Analysis, global sales of industrial robots are expected to rise from about 550,000 units in 2025 to just over 760,000 units in 2030.
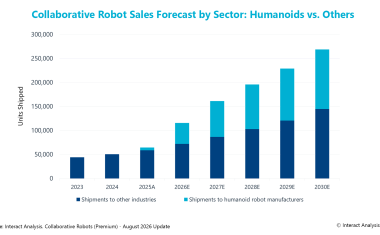
Humanoid robotics is driving demand for cobot arms and actuators
According to recent analyses, global production of humanoid robots exceeded the 20,000-unit mark in 2025 and is expected to more than triple in 2026.